A commercial finish is tested long after the handover. It is tested by wet shoes at an entry, chairs moving across a café floor, cleaning teams working after hours and constant sunlight through a shopfront. Architectural finishes for commercial projects need to look considered on day one, while continuing to perform safely and reliably through years of daily use.
For architects, interior designers, builders and developers, the right surface selection balances visual intent with practical realities: traffic volume, cleaning routines, moisture exposure, installation conditions, lead times and replacement availability. Porcelain tiles and engineered stone surfaces can meet this brief beautifully when they are specified with the full project context in mind.
Start with the demands of the space
A polished showroom, a busy medical reception and an apartment-lobby bathroom may all call for premium architectural surfaces, but they do not face the same conditions. The first question is not simply which colour or tile size suits the design. It is what the surface must withstand every day.
High-traffic retail floors and shared corridors benefit from dense porcelain with a suitable wear rating and a finish that does not make routine maintenance difficult. In hospitality settings, flooring needs to cope with spills, frequent cleaning and furniture movement. Wet areas, exterior thresholds and pool-adjacent spaces need a carefully assessed slip-resistance rating, particularly where water, footwear and cleaning products can change the way a surface performs.
Porcelain is a dependable choice because it is fired at high temperatures, resulting in a dense, low-porosity material. It is resistant to staining, moisture and everyday abrasion, making it well suited to commercial interiors where longevity matters. Yet porcelain is not one single specification. A smooth matte finish, a structured exterior finish and a polished surface can look related while delivering very different performance.
Architectural finishes for commercial projects: make performance visible
The strongest commercial schemes do not treat technical requirements as a restriction on design. They use material performance to shape the atmosphere of the space.
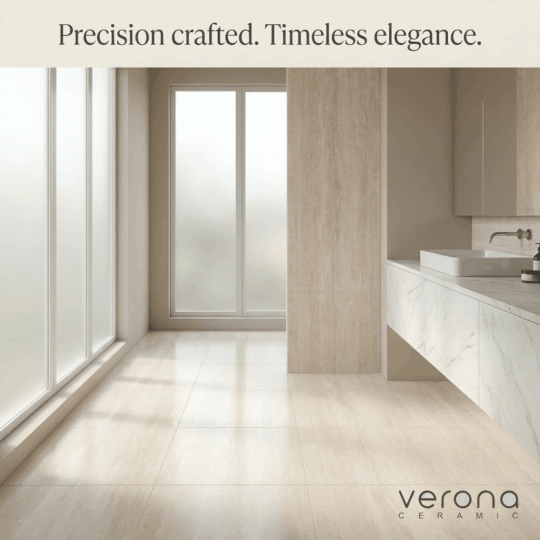
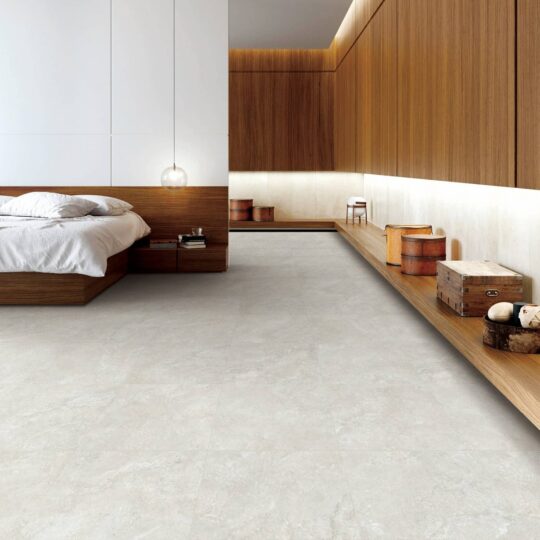
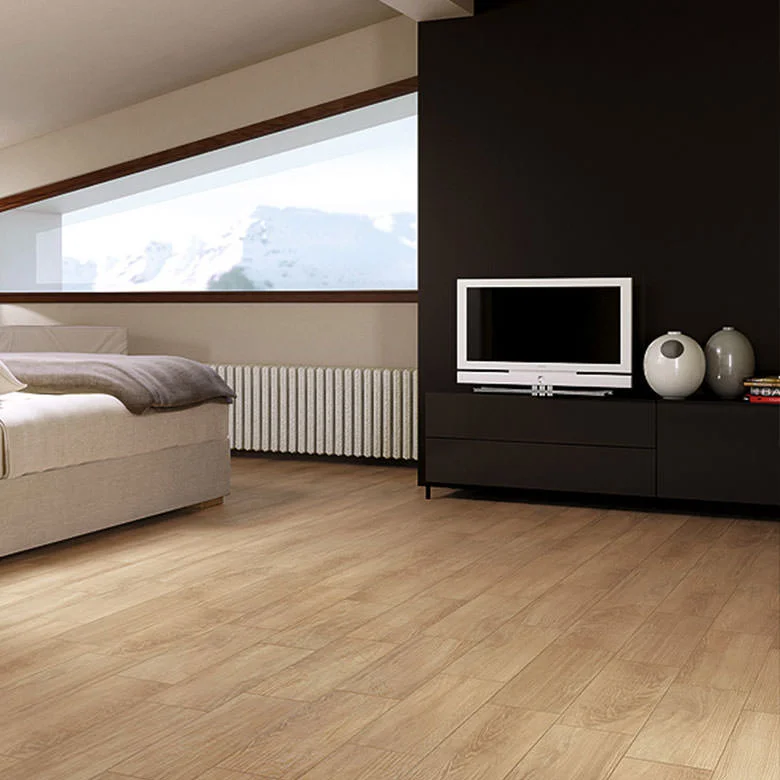
A natural stone-look porcelain can bring warmth to a wellness clinic or hotel lobby without the more demanding sealing and maintenance requirements of some natural stones. Concrete-look large format tiles can create a refined, continuous floor across retail, workplace and residential common areas. Timber-look porcelain can add a softer visual character to hospitality spaces while offering better moisture resistance than many timber products.
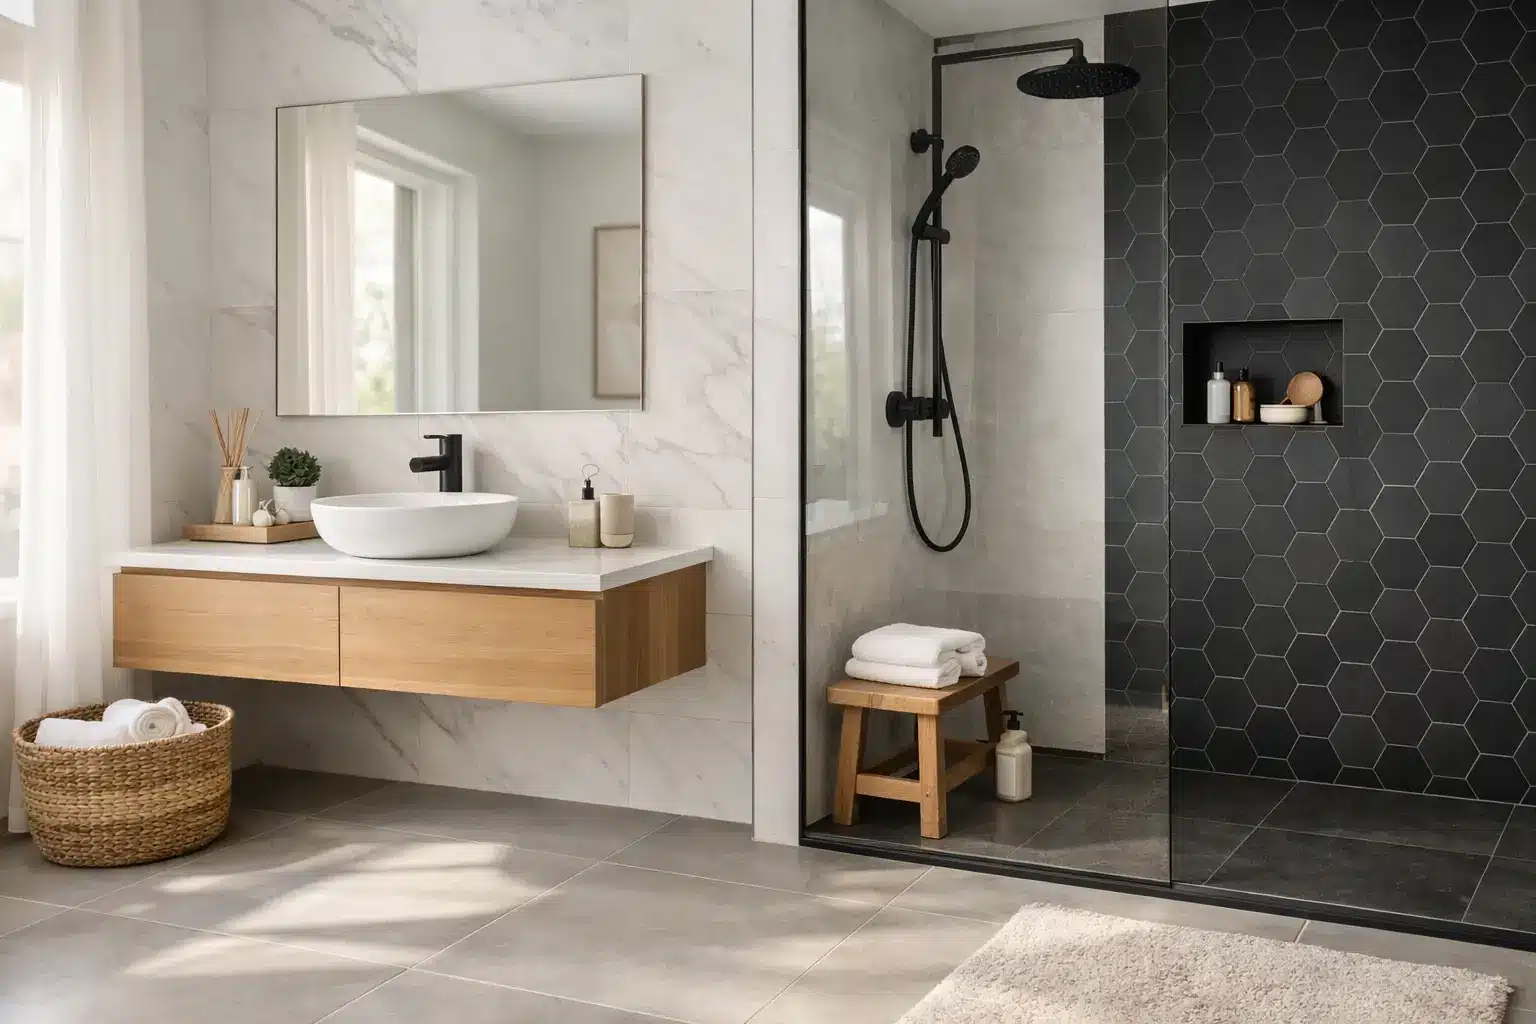
Finish selection remains critical. Matte tiles are often a practical all-round choice for internal commercial flooring because they minimise glare and can make dust, minor marks and day-to-day wear less noticeable. Polished porcelain creates a more formal, reflective appearance, but is generally better reserved for lower-risk dry areas where the slip-resistance requirement and maintenance plan support it. Textured finishes offer greater grip for external and wet applications, although deeper textures can require more attentive cleaning.
Where flooring is expected to experience heavy pedestrian traffic, check the manufacturer’s stated PEI rating for glazed porcelain. PEI ratings help indicate abrasion resistance for glazed tile surfaces, but they are only one part of the decision. Tile thickness, finish, installation system, expected loads and cleaning methods all matter. For unglazed porcelain, the assessment is different again, so it is worth reviewing the product data rather than relying on one rating alone.
Specify slip resistance for the actual use case
Slip resistance should never be selected by appearance alone. A tile that feels suitable underfoot in a dry showroom may not be appropriate for a building entry exposed to rain or a bathroom used by the public.
Australian projects may require slip-resistance assessment under relevant standards, including AS 4586, and the required classification depends on the location and intended use. Pendulum classifications and ramp-test ratings can both appear in product information, but they are not interchangeable shortcuts. The project designer, building surveyor and relevant consultant should confirm what applies to each area.
It also helps to consider maintenance from the outset. Surface contamination, worn coatings, inadequate drainage and unsuitable cleaning chemicals can reduce safe performance over time. A well-specified tile paired with correct falls, entry matting, drainage and a realistic cleaning plan creates a safer result than relying on a rating alone.
Use scale and layout to support the design
Tile format influences more than appearance. Large format tiles can make a reception area, retail floor or apartment foyer feel expansive because there are fewer grout joints interrupting the surface. They can also reduce the amount of grout requiring routine cleaning. However, large formats need a suitably flat substrate, experienced installation and careful handling on site.
In areas with irregular room shapes, frequent floor wastes or multiple penetrations, a smaller format may be more efficient and give the installer better control over falls and cuts. Mosaic or small-format tiles are often useful in showers and other wet zones because the additional grout lines can assist with grip and conform more easily to drainage gradients.
Grout colour deserves the same attention as the tile. A close-match grout creates a quieter, more continuous finish, while a contrasting grout brings definition to a pattern or laying direction. For high-use commercial floors, consider how the grout will look after regular cleaning and foot traffic, not just on the sample board. A practical mid-tone can sometimes offer the best balance between the original design and ongoing presentation.
Plan continuity across floors, walls and joinery
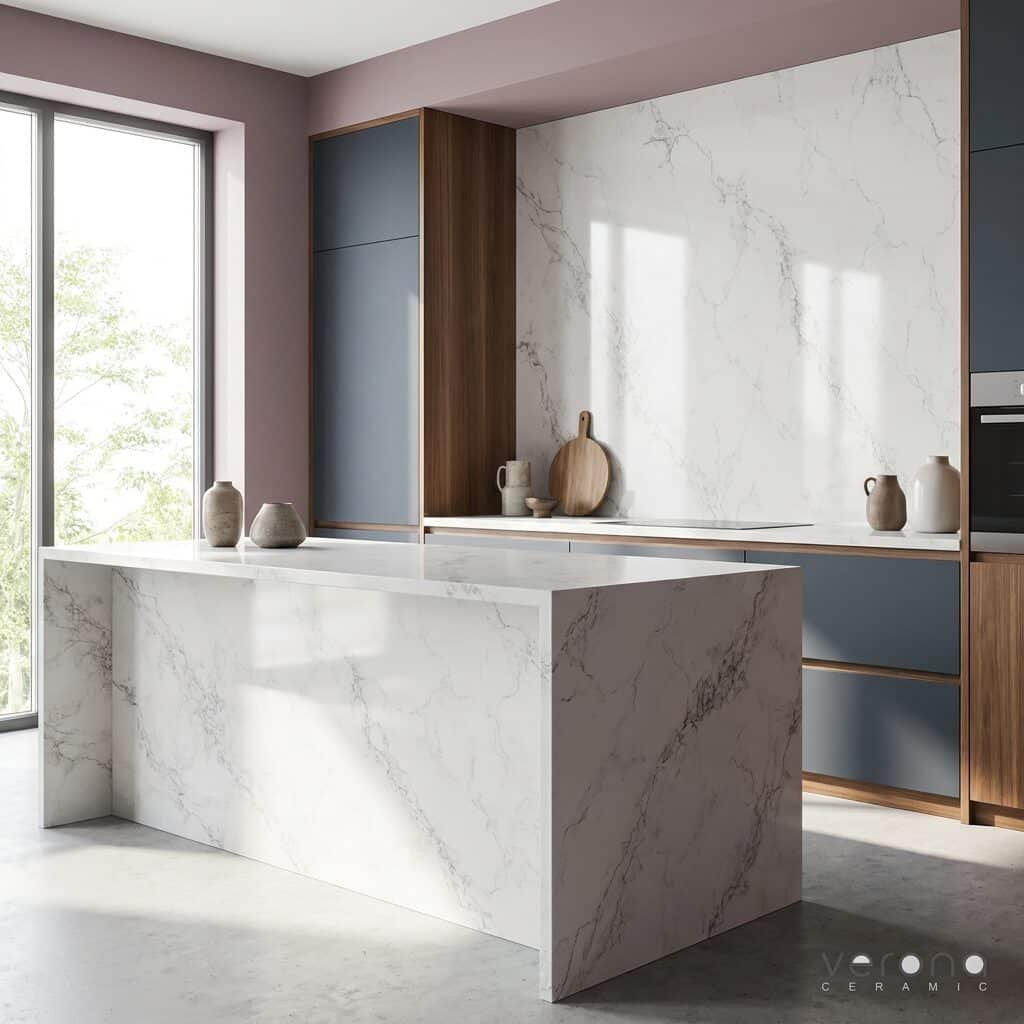
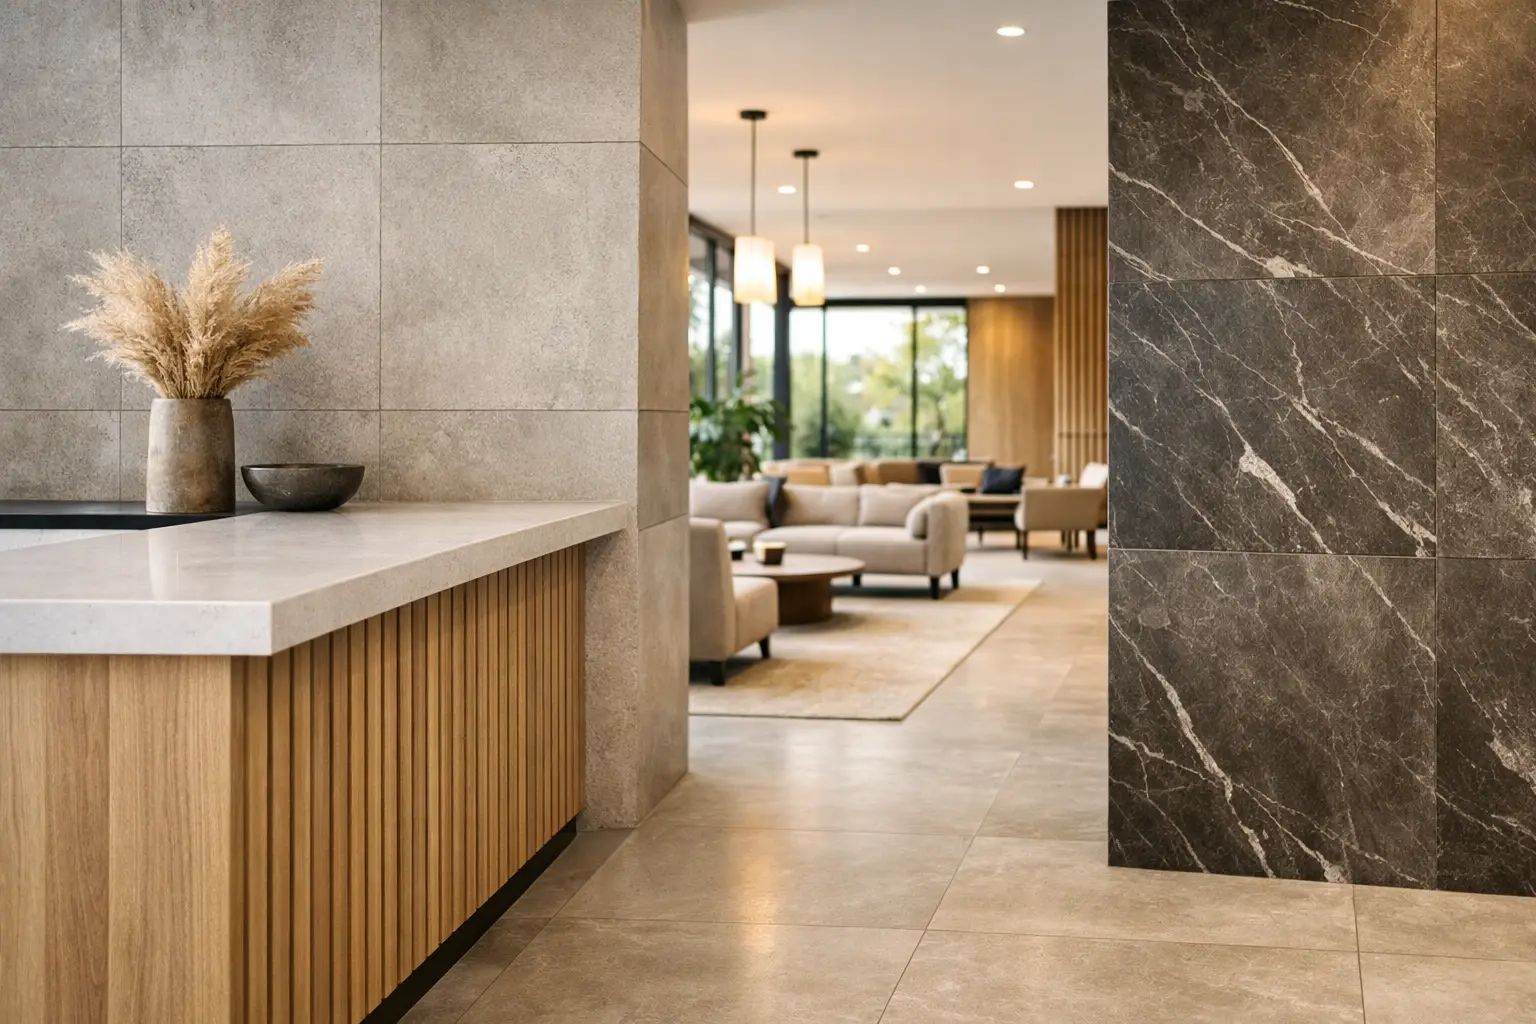
Commercial interiors feel more resolved when finishes work together rather than competing for attention. A floor tile can continue onto feature walls, while a complementary engineered stone benchtop can anchor a reception desk, café counter or staff kitchen. The goal is not to use the same surface everywhere. It is to build a clear material palette with changes in texture, scale and tone where they serve the space.
For commercial joinery, zero-silica engineered stone is a considered option for internal benchtops where a refined stone appearance and easy-care surface are priorities. The zero-silica formulation supports a safer material choice for fabrication environments, while the finished benchtop provides the durable, polished look expected in premium settings. As with any engineered surface, confirm the intended application, fabrication requirements, edge details and support provisions before finalising the design.
Colour should also be tested under the actual project lighting. Cool grey porcelain can appear blue under some lighting, while warm whites can shift noticeably beside painted walls, timber joinery or stone. Viewing full-size samples, rather than making decisions from small chips alone, helps identify variation, texture and reflectivity before ordering.
Protect the specification through procurement and installation
An excellent tile selection can still disappoint if supply and installation are not planned early. For staged commercial works, confirm batch consistency, quantities, lead times and contingency stock before installation begins. Ordering a sensible allowance for cuts, breakages and future repairs is often far more cost-effective than trying to source a matching product several years later.
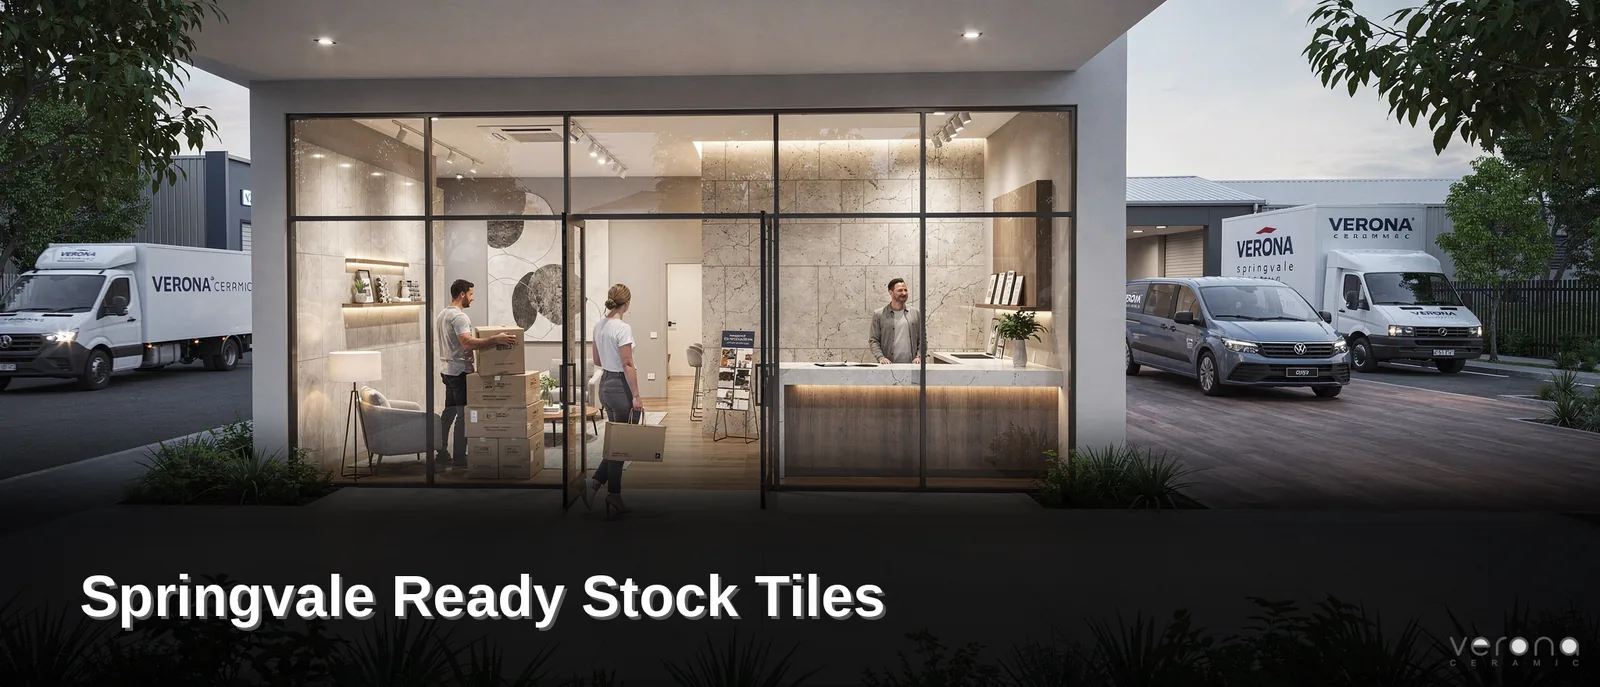
Ready stock can be particularly valuable where programme certainty matters. Access to warehouse stock in Melbourne can reduce the risk of a finish holding up a handover, provided quantities are checked and allocated early. Factory-direct tiles can also offer strong value without compromising the quality expected for a commercial fit-out.
Installation details deserve equal care. The substrate must be prepared to the required tolerances, adhesive selection must suit the tile, substrate and environment, and movement joints need to be incorporated correctly. Large format tiles may require back-buttering and appropriate levelling systems to achieve good coverage and minimise lipping. These are practical site details, but they have a direct effect on the finished floor’s appearance and service life.
Before practical completion, inspect tiled areas in appropriate lighting and from normal viewing distances. Confirm that trims, grout, sealant joints and transitions are cleanly finished, and provide the facilities team with care guidance that suits the selected surfaces. Harsh or unsuitable products can leave residues, affect grout or change the appearance of textured tiles.
Choose finishes that remain useful, not merely impressive
The most successful commercial spaces feel polished without becoming precious. They give staff, customers, residents and visitors surfaces that are comfortable to use, straightforward to maintain and still attractive after thousands of ordinary moments.
For projects requiring porcelain tiles, large format tiles, matte finishes or zero-silica benchtops, early material selection makes the entire process easier. A supplier with local ready stock, clear technical information and practical design support can help turn an ambitious palette into a finish schedule that is achievable on site. At Verona Ceramic, that means focusing on enduring quality, considered surface choices and materials that keep working beautifully well beyond opening day.