
A kitchen benchtop is one of the hardest-working surfaces in a home. It handles school lunches, hot pans, weekend baking, spilled drinks and the daily rush through the door. Choosing engineered stone is therefore about more than finding a colour you love. It is about selecting a safe, durable and practical surface that suits how your family lives.
For Melbourne renovators, the conversation has changed significantly in recent years. Homeowners, designers and builders are rightly looking more closely at material safety, fabrication requirements and long-term performance. Zero-silica engineered stone benchtops offer a considered path forward, pairing contemporary design with a safer material choice for the people who measure, cut and install them.
What engineered stone means today
Traditionally, engineered stone referred to a manufactured benchtop material made by combining crushed stone with resins and pigments. Many older products in this category contained high levels of crystalline silica. When silica-containing material is dry cut, ground or polished, it can create hazardous respirable silica dust.
Australia’s rules around engineered stone have made material selection more important than ever. When planning a new kitchen, ask specifically whether a proposed surface is zero silica, how it will be fabricated, and whether the supplier and installer follow applicable Australian requirements. A clear answer is a good sign that your project is being handled carefully.
Zero-silica engineered stone is designed to provide the polished, consistent appearance many homeowners want without relying on crystalline silica. Depending on the product, these innovative surfaces may use alternative mineral formulations and binders. The exact composition, performance and care requirements vary, so it is worth comparing samples and technical information rather than assuming every manufactured surface performs the same way.
Why zero-silica benchtops suit family kitchens
The strongest reason to consider a zero-silica surface is safety across the supply and installation process. This benefit matters to fabricators and trades, but it also gives homeowners confidence that they are choosing materials with healthier construction practices in mind.
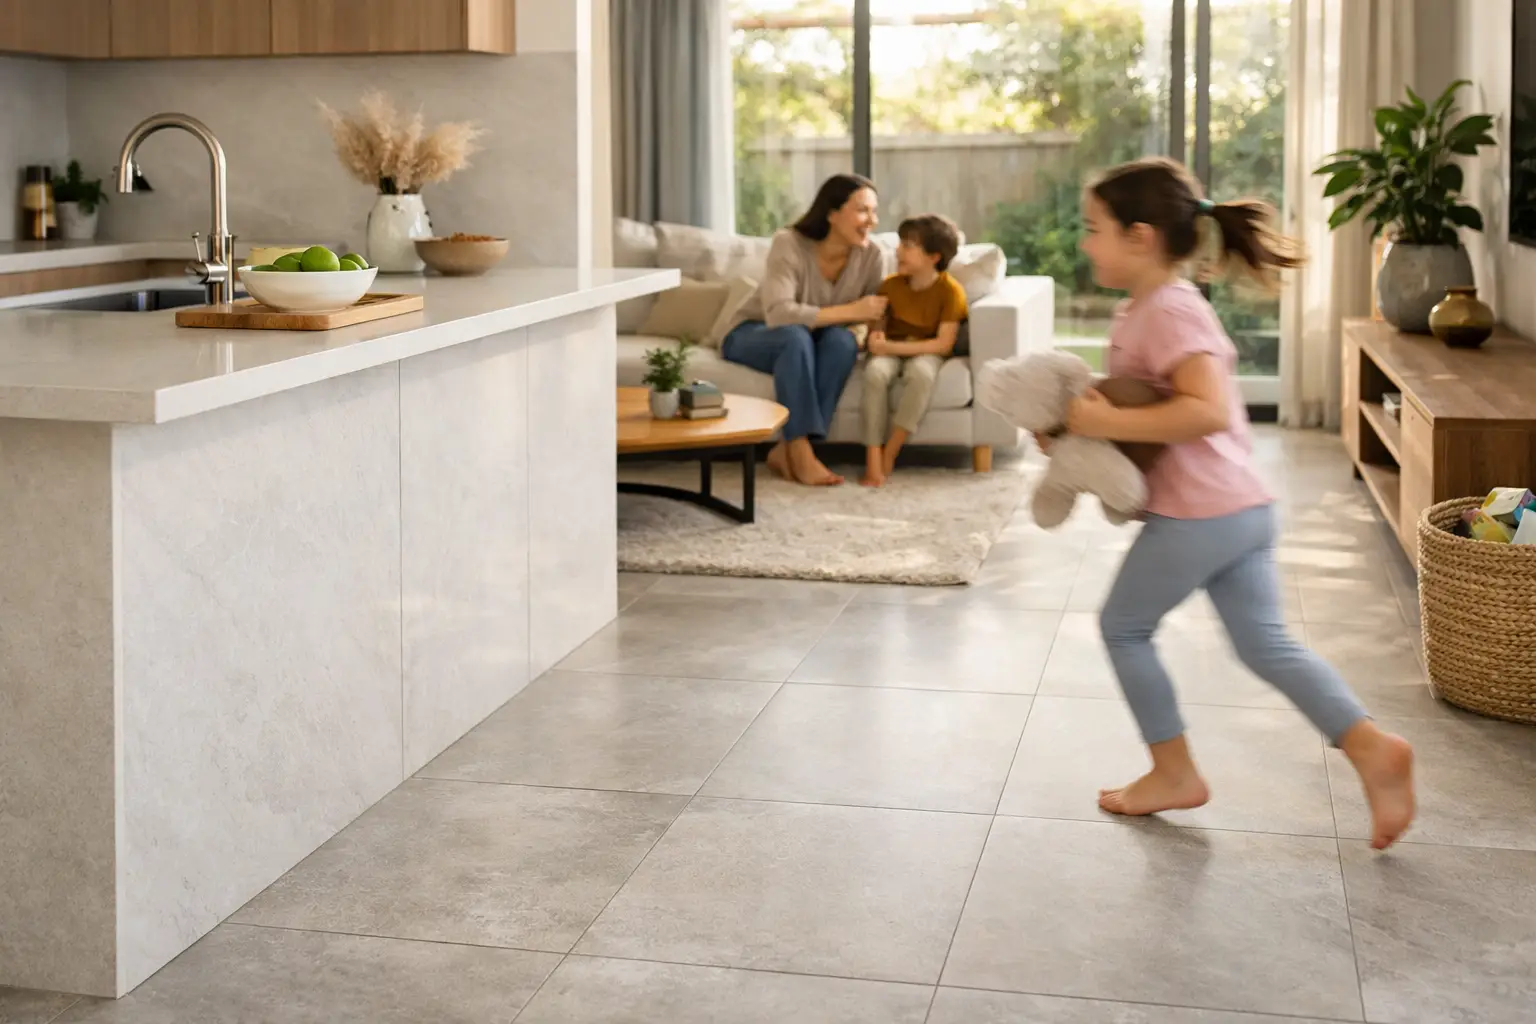
Daily practicality is equally important. A quality benchtop should be non-porous or highly resistant to staining, easy to wipe down, and able to hold its appearance through regular use. For a busy household, that means less concern over everyday splashes from olive oil, coffee, sauces or cosmetics near a bathroom vanity.
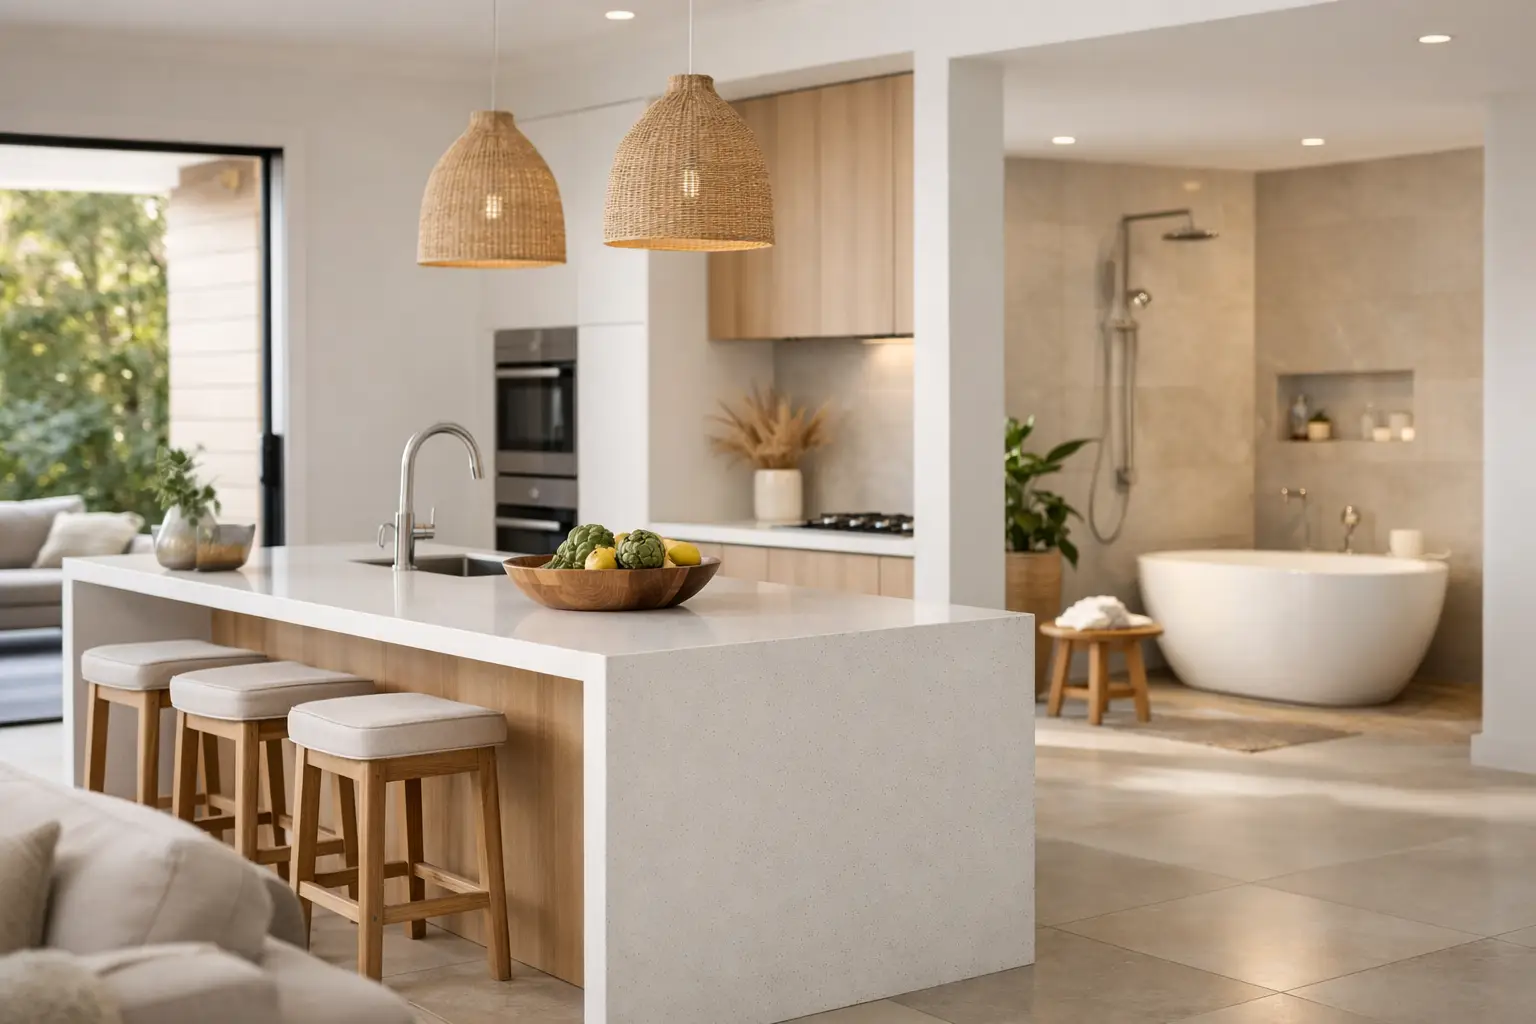
A well-chosen engineered surface can also create a calm, cohesive look. Pale stone patterns brighten compact kitchens, while warmer beige, greige and soft concrete looks complement timber cabinetry and matte black or brushed nickel tapware. For a more architectural result, large-format slabs with gentle movement can carry from the island to the splashback, reducing visual interruptions.
That said, no benchtop is indestructible. Heavy impacts at an exposed edge can cause damage, and very high heat can affect some manufactured surfaces. A trivet under hot cookware and a chopping board for food preparation remain sensible habits. These small precautions help retain an enduring finish for years.
Choose the right finish, colour and thickness
Start with the overall character of the room rather than a sample viewed in isolation. Natural daylight, cabinet colour, floor tiles and the direction of veins can all change how a benchtop reads once installed. Take samples home where possible and view them in morning, afternoon and artificial light.
Matte, honed and polished finishes
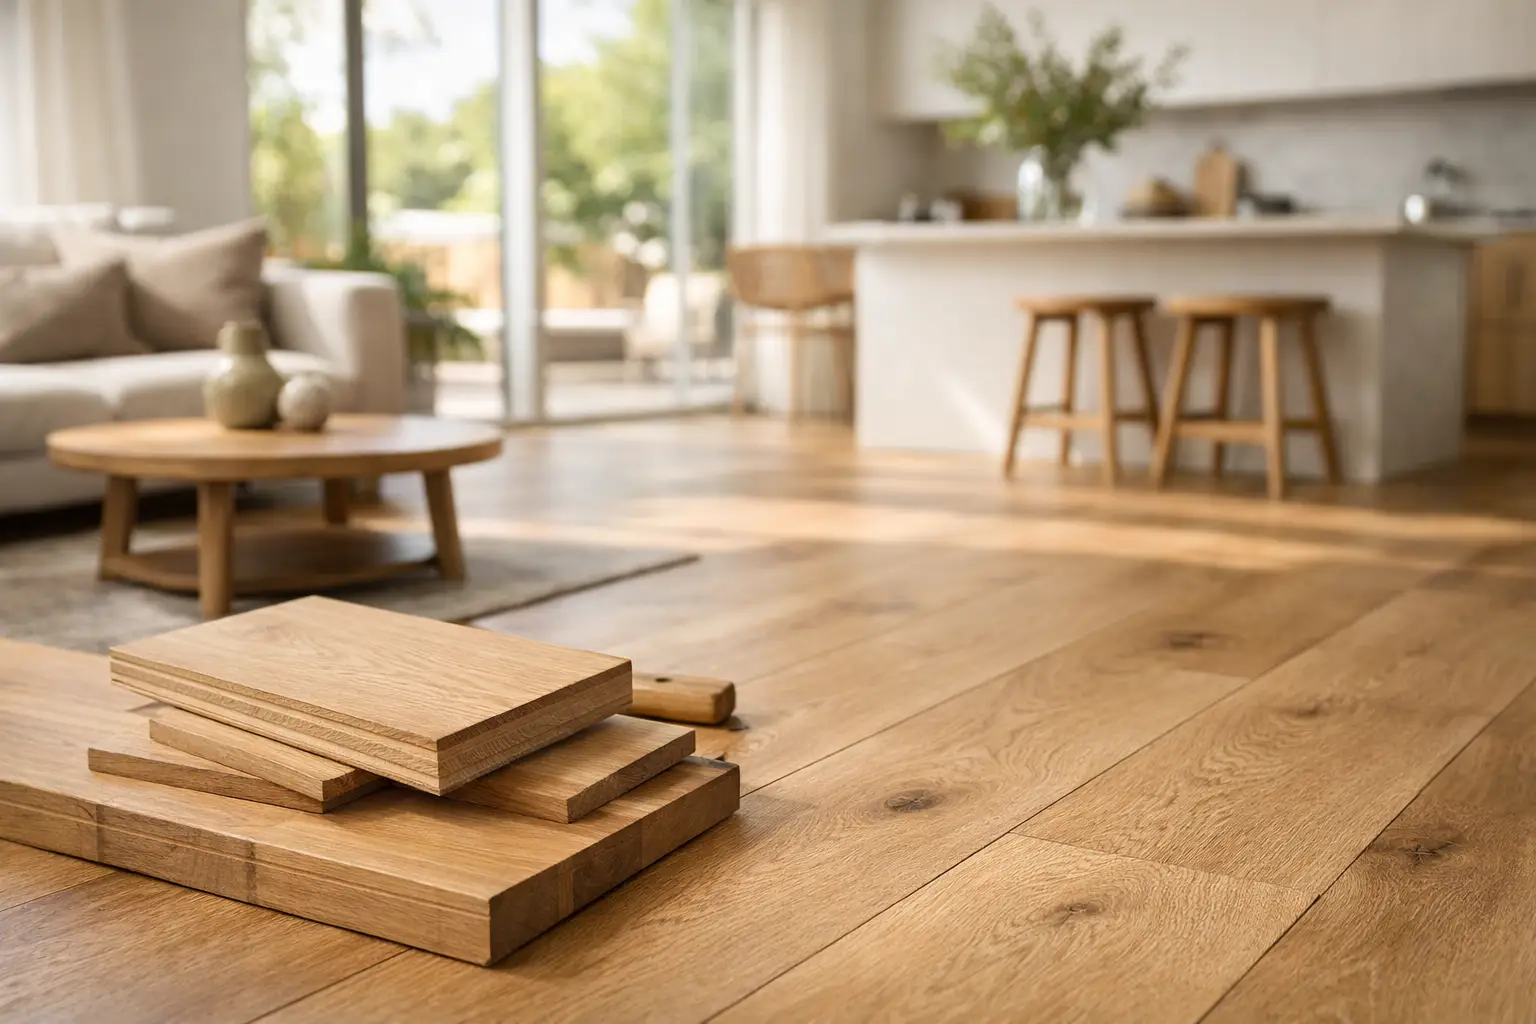
A matte or honed-look finish gives kitchens a softer, more contemporary feel. It works particularly well with timber-look porcelain tiles, fluted cabinetry and muted colour palettes. Depending on the colour and finish, matte surfaces can show fingerprints or oily marks more readily than polished options, so ask to test a sample with water and a small amount of cooking oil.
Polished surfaces reflect more light and can make a smaller kitchen feel brighter. They are often easy to wipe clean, although strong lighting may reveal crumbs or streaks sooner. Neither finish is automatically better. The best choice depends on your lighting, cleaning routine and the look you want to create.
Veining and slab layout
Veined engineered stone deserves careful planning. A broad island, waterfall end or full-height splashback may require joins, and the direction of the veining should be discussed before fabrication begins. Ask to review slab layout so you understand where joins, cut-outs and pattern transitions will sit.
Thickness also affects the finished look. A standard profile can be refined and understated, while a thicker mitred edge creates the appearance of a substantial solid block. Mitred details are popular on premium islands but need skilled fabrication and thoughtful handling during delivery and installation.
Plan your benchtop before cabinets are finalised
Benchtops are measured after cabinetry is installed and levelled. This is not an unnecessary delay – it is how accurate dimensions are obtained for walls that may not be perfectly square, appliance clearances and sink cut-outs. Rushing this stage can lead to avoidable compromises.
Before the final measure, confirm your cooktop, sink and tap selections. Undermount sinks, integrated drainers, pop-up power points and filtered-water taps all influence cut-outs. If you are using a window splashback or full-height stone-look splashback, finalise those details early too.
For an island with seating, allow for a comfortable overhang and appropriate support where required. The right depth depends on the material, thickness and span, so it should be confirmed with your cabinet maker and benchtop fabricator. This is particularly important for long breakfast bars where a clean floating appearance is desired.
At Verona Ceramic, homeowners can access free measuring and 3D design support to help resolve these decisions before fabrication. It is a practical way to see proportions, slab direction and cabinetry relationships before your kitchen is committed.
Compare benchtops with the whole renovation in mind
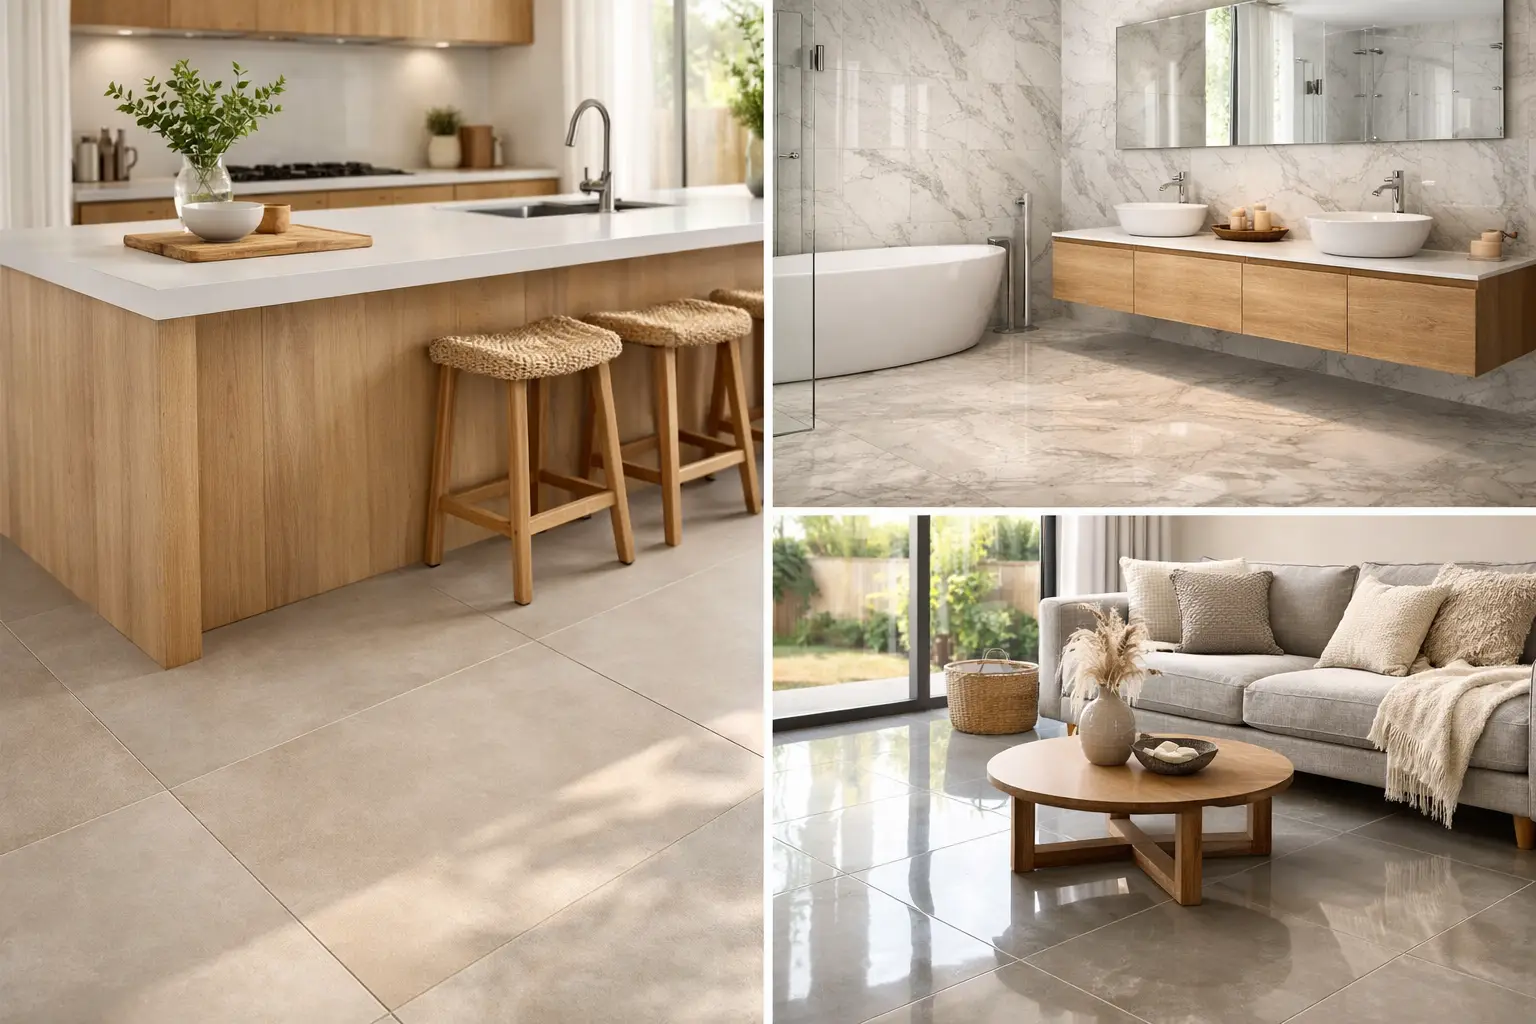
A benchtop should not compete with every other surface in the room. If your kitchen floor uses expressive marble-look porcelain tiles, a quieter benchtop can bring balance. If the floor is a restrained concrete-look large-format tile, a softly veined benchtop may become the feature.
Porcelain tiles are often a smart companion material because they offer excellent durability, easy cleaning and a wide choice of stone, timber and concrete looks. In kitchens and bathrooms, check practical specifications as well as appearance. For floor tiles, consider slip resistance, especially near exterior entries or wet areas. For wall tiles, format, shade variation and grout colour often have a greater effect on the final look than a small difference in surface rating.
Coordinating materials from a supplier with ready stock can also make a difference to your schedule. Matching a benchtop selection with available kitchen tiles, bathroom tiles or large-format porcelain reduces the risk of designing around samples that are not available when your project is ready to proceed. For builders and cabinet makers, local warehouse stock can support a more predictable handover sequence.
What to ask before you approve a quote
A clear quote should identify the exact surface, thickness, edge profile, number of cut-outs, splashback allowance, joins and installation scope. It should also state whether removal of an existing benchtop, plumbing disconnection and reconnecting appliances are included or need to be arranged separately.
Ask how the material will be transported and installed, particularly if access involves stairs, narrow hallways or a tight apartment lift. Slabs and finished benchtops are heavy, and access planning protects both the product and the home. It is also sensible to inspect the finished surface with the installer before they leave, checking edges, joins and cut-outs in good natural light.
For a lasting result, choose on value rather than appearance alone. The right zero-silica engineered stone should suit your home’s daily demands, be supported by careful fabrication, and work naturally with your cabinetry and tiles. When those details are considered early, the finished kitchen feels less like a collection of products and more like a room your family will enjoy using every day.